
Waterfront






Address
N76w36211 Saddlebrook Ln, Oconomowoc, WI
Price
$ 6,195,000
Property Attributes
- MLS#1985552
- TypeSingle Family
- Listing Status Active
- CountyWAUKESHA
- CityOconomowoc
- NeighborhoodSaddlebrook Farms
- Zip53066
- Style
- Year Built2001
- Taxes$ 49940
- Price$ 6,195,000
- Bedrooms4
- Full Bathrooms5
- Half Bathrooms3
- Sqr Footage11467
- Lot Size12.03 Acres
Data Source:
Metro MLS
Property Description
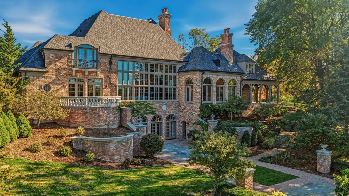
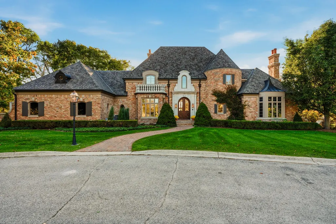
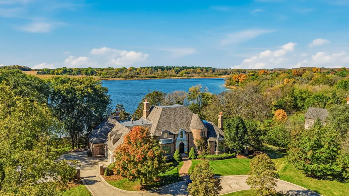
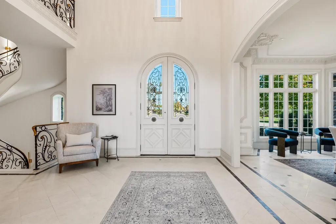
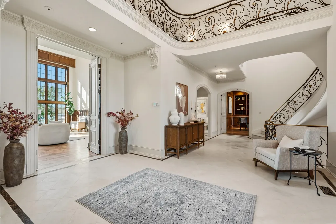
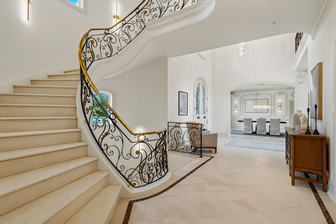
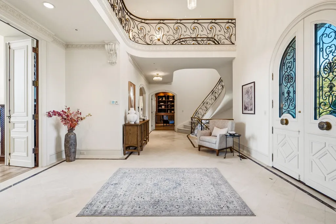
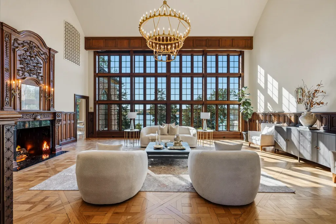
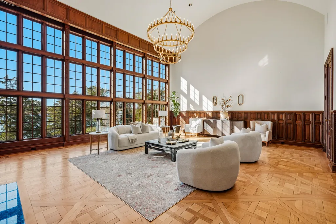
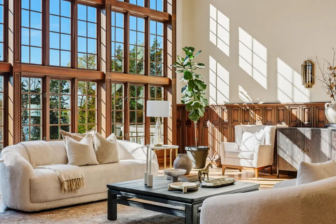
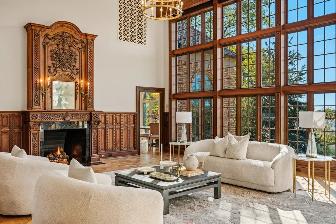
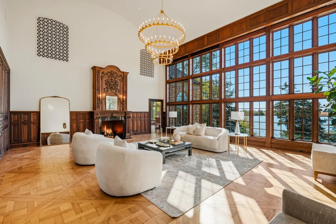
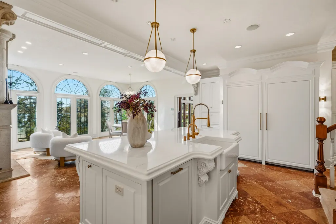
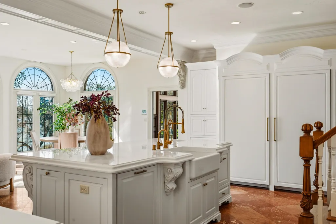
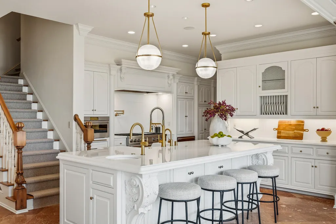
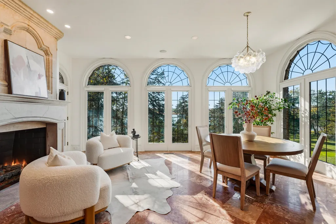
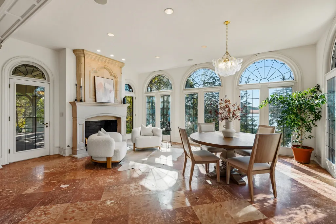
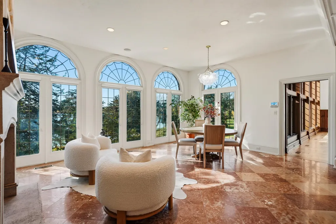
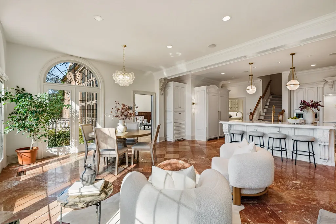
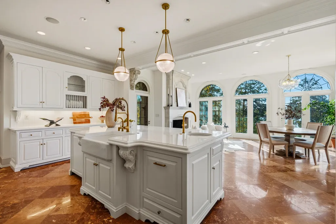
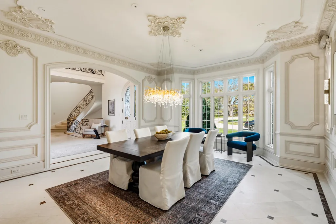
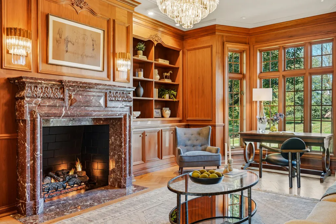
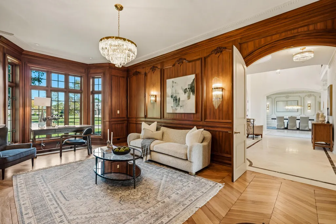
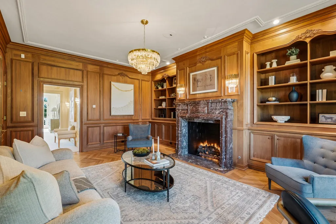
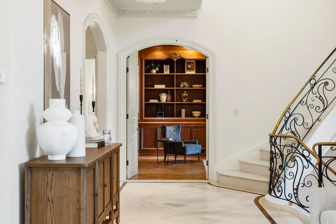
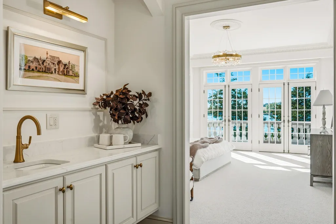
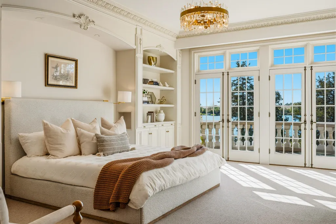
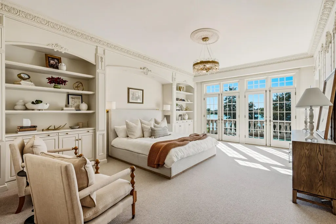
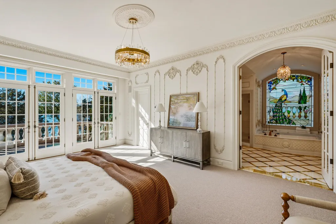
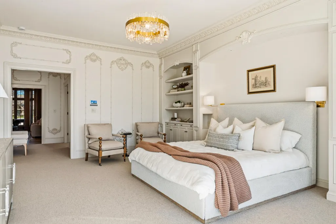
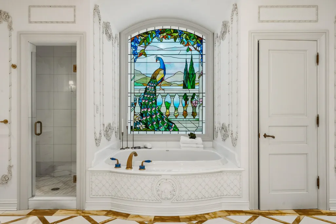
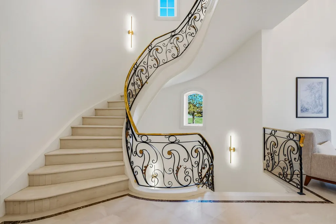
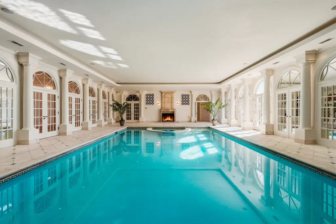
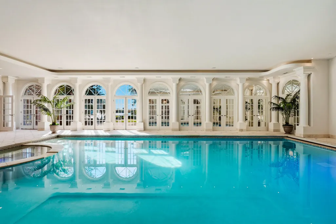
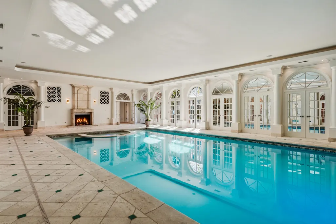
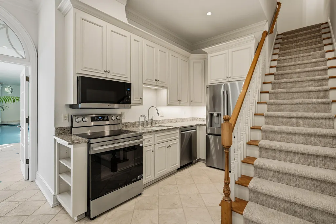
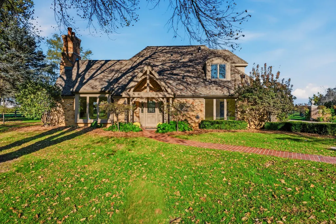
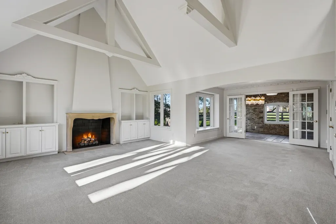
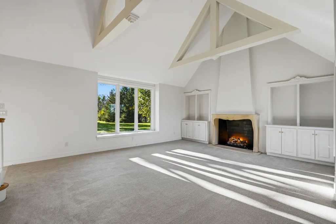
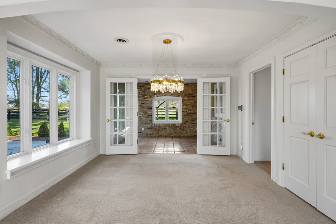
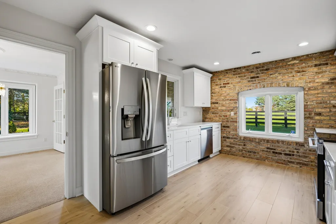
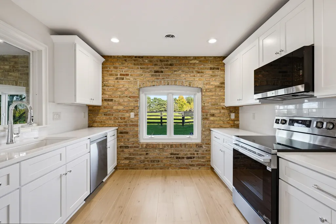
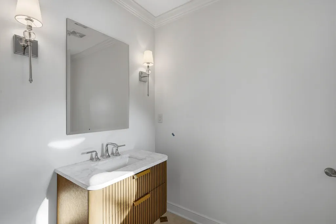
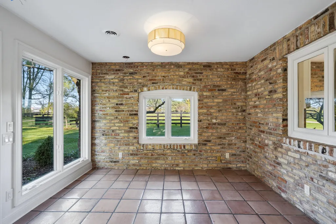
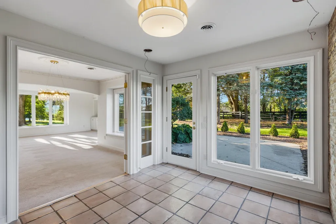
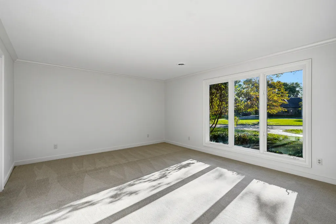
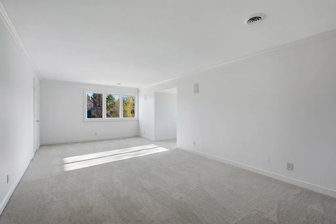
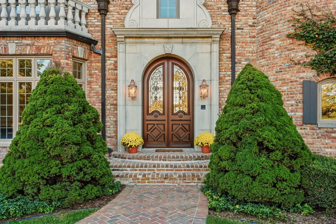
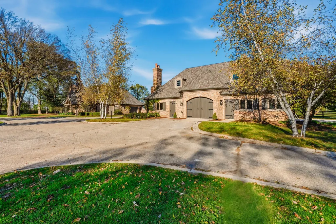
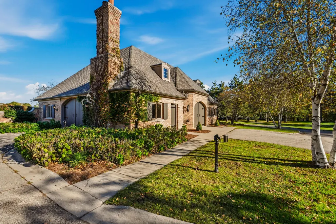
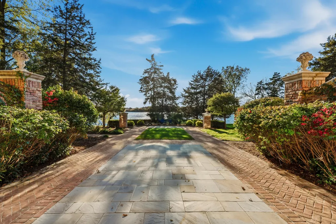
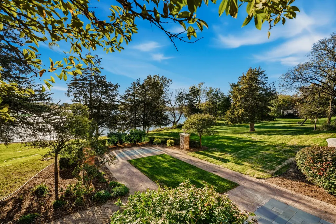
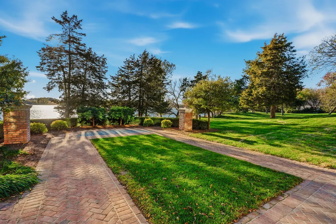
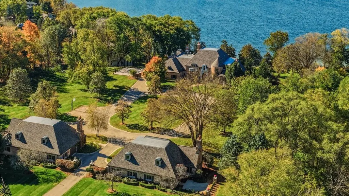
Discover one of Lake Country's most stunning gated estates! Perfectly situated on 12 fenced acres with 200 ft of pristine frontage on Ashippun Lake for your boating pleasures. Just minutes from Hwy 16, east of Oconomowoc. The brick residence blends historic French grandeur with numerous updates for today's living including a fantastic kitchen/sunroom. A phenomenal Great Room features a wall of windows with lake views - fireplace & paneling sourced from a French Chateau. Retreat to the first-floor main suite & adjacent walnut library showcasing an antique French marble fireplace. Enjoy the spectacular indoor Greco Roman pool, a 2-bedroom brick guest house, and a brick stable/garage. Unsurpassed attention to detail throughout, this spectacular waterfront estate is truly one of a kind.
| High School |
|---|
| Oconomowoc High School |
| Price History | |
|---|---|
| 10/22/2026 | Listed $6,195,000 |
General Features
| Garage | Access to Basement,Electric Door Opener |
|---|---|
| Zoning | Res |
| Number of Garage Spaces | 3.00 |
| Full Baths | 5 |
| Half Baths | 3 |
| Year Built | 2001 |
| Accessibility | Bedroom on Main Level,Full Bath on Main Level,Laundry on Main Level,Level Drive,Open Floor Plan |
| Subdivision | Saddlebrook Farms |
| Style | 2 Story |
| County | Waukesha |
| Type | Separate Quarters,Shoreland Zoning,Subdivision,Waterfrontage on Lot |
| Property Type | A |
| Tax Year | 2025 |
| Directions | Hwy 16 to P north/Brown Street. North to Saddlebrook Lane. Turn West onto Saddlebrook Lane,second driveway on the left. |
| High School | Oconomowoc |
| City | Lac La Belle |
| Taxes | 49940.86 |
| School District | Oconomowoc Area |
| Branded Virtual Tour | https://my.matterport.com/show/?m=XEwtSfNSdqb |
Interior Features
| Heating Fuel | Natural Gas |
|---|---|
| Basement | 8+ Ceiling,Finished,Full,Full Size Windows,Shower,Walk Out/Outer Door |
| Misc. Interior | 2 or more Fireplaces,Cable TV Available,Central Vacuum,Gas Fireplace,High Speed Internet,Hot Tub,Indoor Pool,Kitchen Island,Natural Fireplace,Security System,Vaulted Ceiling(s),Walk-In Closet(s),Wet |
| Total Bedrooms | 4 |
| Appliances Included | Dishwasher,Disposal,Dryer,Freezer,Microwave,Other,Range,Refrigerator,Washer,Water Softener Owned |
| Bath Description | At least one Bathtub,MBR Bath Separate Tub,Off MBR |
| Half Baths Main | 2.00 |
| Full Baths Lower | 1.00 |
| Full Baths Main | 1.00 |
| Full Baths Upper | 3.00 |
| Half Baths Upper | 1.00 |
| Heating/Cooling Type | Central Air,Forced Air,In Floor Radiant,Multiple Units,Zoned Heating |
Exterior Features
| Lot Description | View of Water |
|---|---|
| Architecture | Other |
| Exterior | Brick,Wood |
| Garage Type | Attached |
| Driveway | Paved |
| Misc. Exterior | Deck,Horse Allowed,Patio,Sprinkler System |
| Body of Water | Ashipunn Lake |
| Water Features | Lake |
| Flood Plan | No |
| Outbuildings | Barn(s),Guest House |
| Est. Waterfront Feet | 209.37 |
| Water/Waste | Private Well,Septic System |
| Hobby Farm | Horse,Pasture Land |
Amenities
- Foreclosure
- Views
- Short Sale
- New Construction
- Adult 55+
- Lease To Own
- No HOA Fees
- Furnished
- Primary On Main
- Air Conditioning
- Seller Finance
- Green
- Fixer Upper
- Horse
- Golf
- Fireplace
- Deck
- Garage
- Basement
- Pool
Property vs Single Family Average in 53066
Price
Taxes
Year Built
Visits
 Metro MLS - Milwaukee Data provided by Metro MLS. All information deemed reliable but not guaranteed. All properties are subject to prior sale, change or withdrawal. Neither listing broker(s) or information provider(s) shall be responsible for any typographical errors, misinformation, misprints and shall be held totally harmless. IDX information is provided exclusively for consumers personal, non-commercial use and that it may not be used for any purpose other than to identify prospective properties consumers may be interested in purchasing. The data relating to real estate for sale on this website comes in part from the Internet Data Exchange program of the Multiple Listing Service. Information is supplied by seller and other third parties and has not been verified. Real estate listings held by brokerage firms other than Synergy Real Estate Group may be marked with the Internet Data Exchange logo and detailed information about those properties will include the name of the listing broker(s) when required by the MLS. Copyright ©2026 - Multiple Listing Service, Inc. - All rights reserved.
Last Updated: November 7, 2026 1:24 AM UTC
