
Views
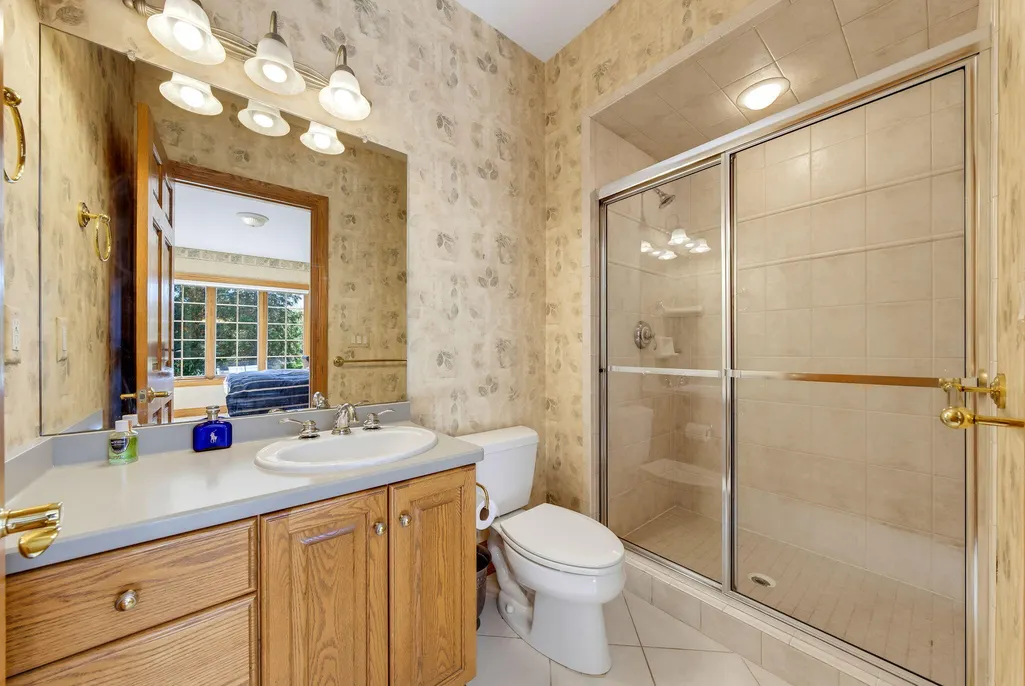
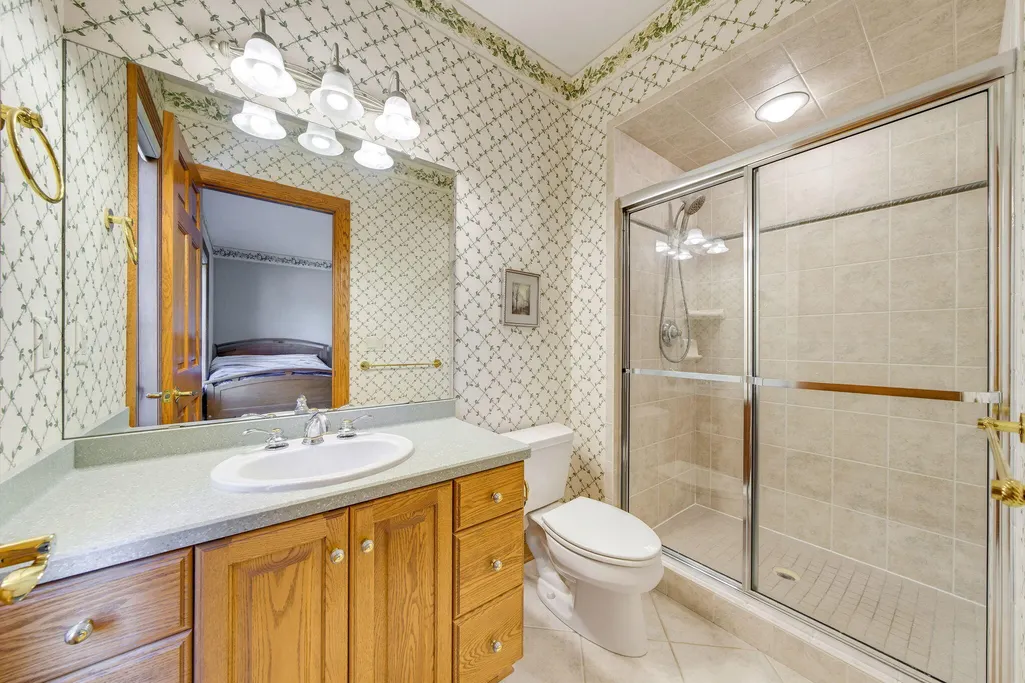
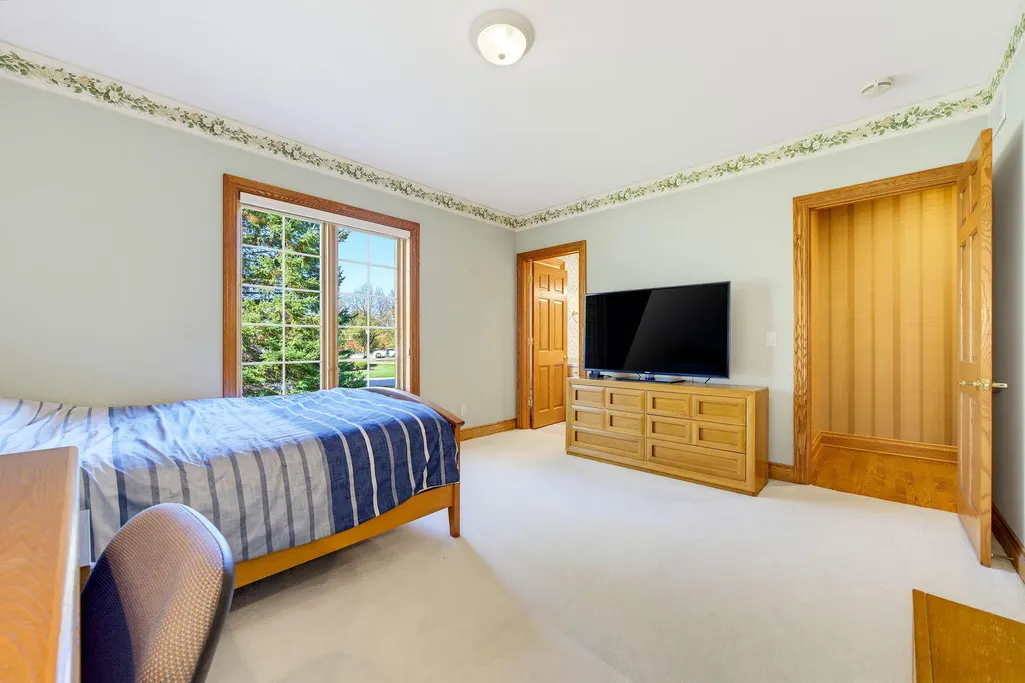
Address
8434 S Fountain Ct, Franklin, WI
Price
$ 1,150,000
Property Attributes
- MLS#1984819
- TypeSingle Family
- Listing Status Active
- CountyMILWAUKEE
- CityFranklin
- NeighborhoodTuckaway down
- Zip53132
- StyleRanch
- Year Built2001
- Taxes$ 16808
- Price$ 1,150,000
- Bedrooms3
- Full Bathrooms4
- Half Bathrooms1
- Sqr Footage6570
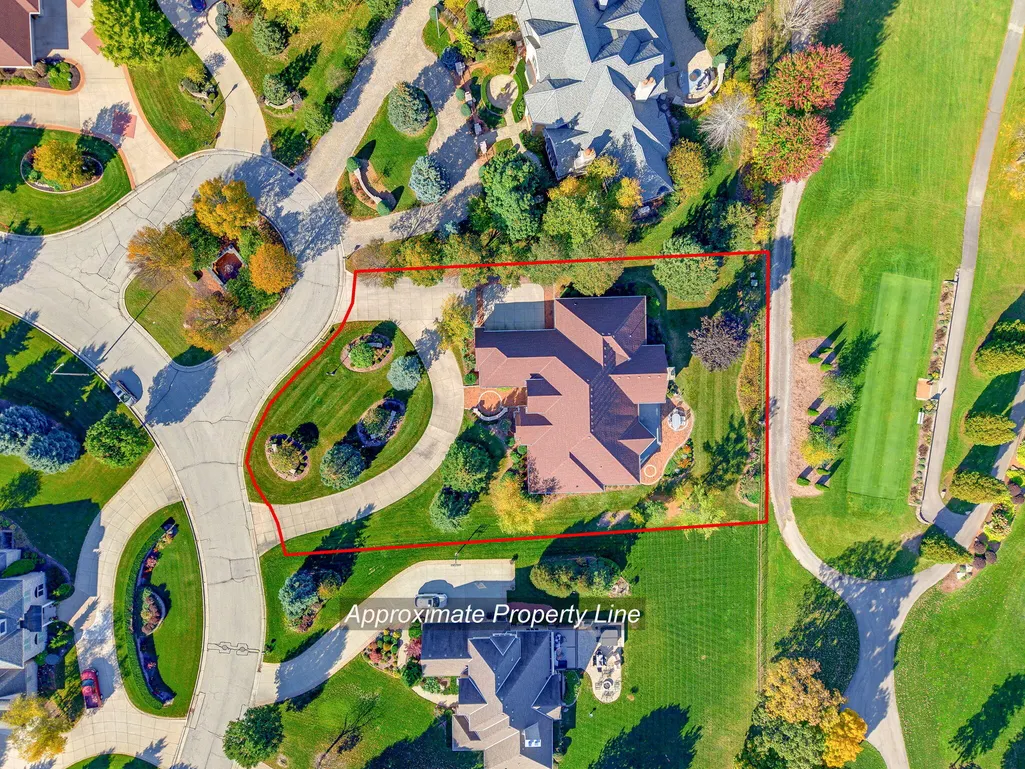
- Lot Size0.67 Acres
Data Source:
Metro MLS
Property Description
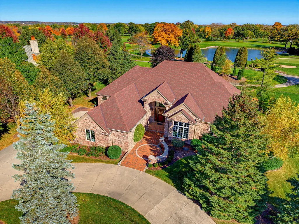
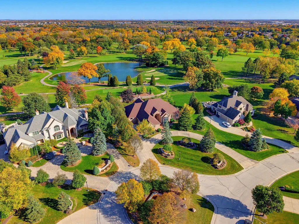
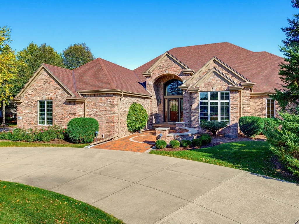
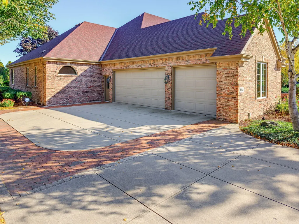
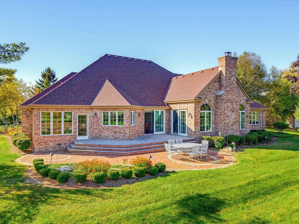
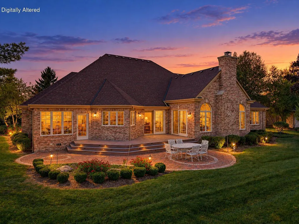
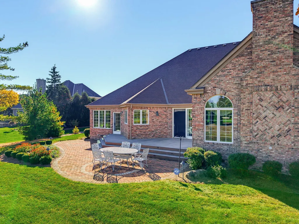
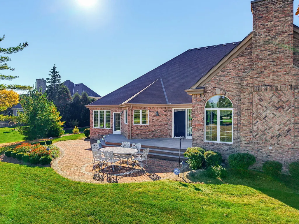
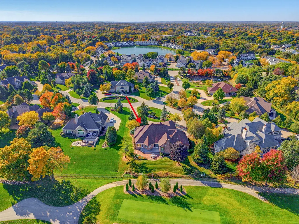
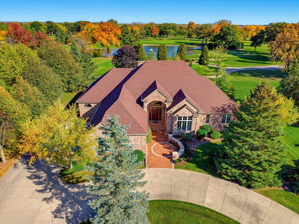
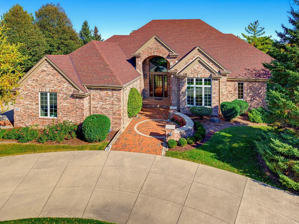
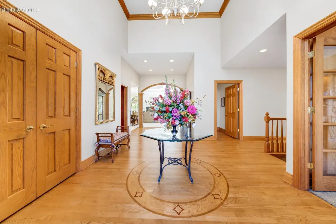
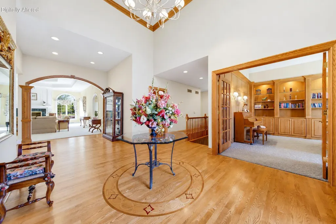
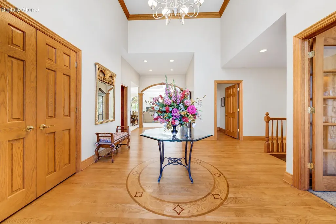
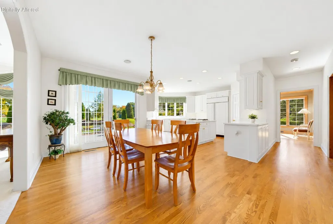
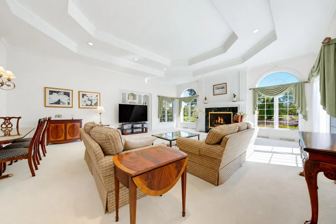
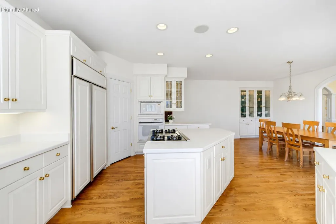
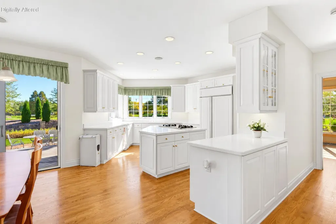
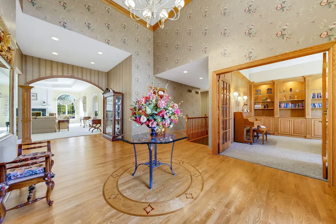
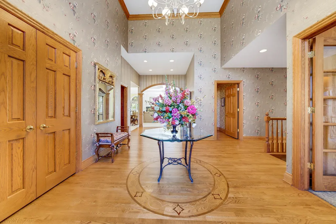
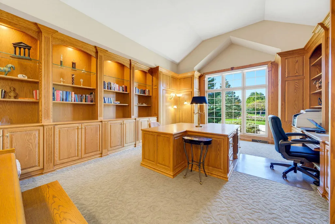
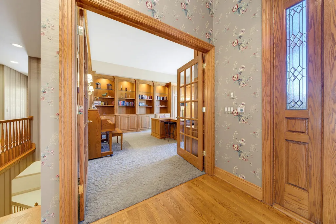
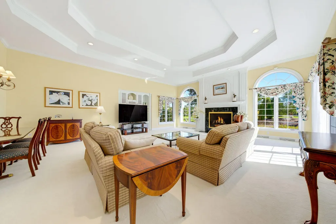
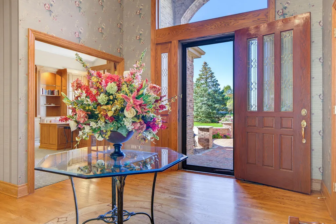
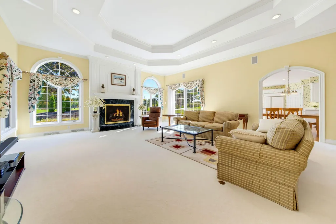
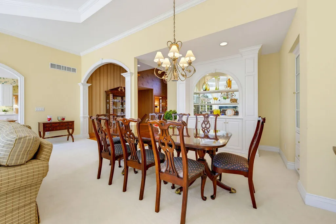
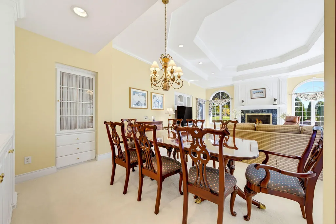
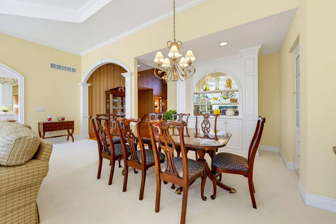
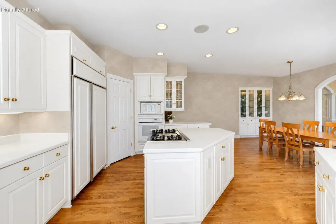
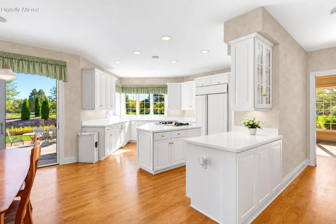
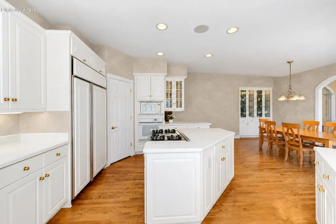
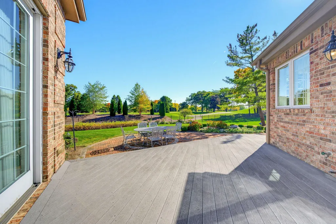
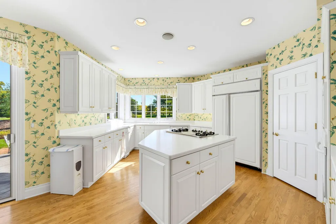
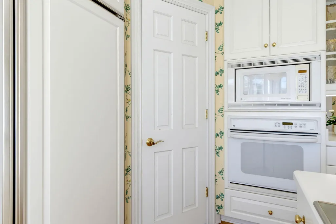
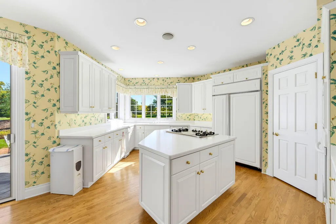
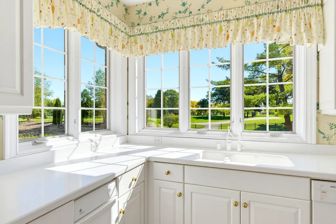
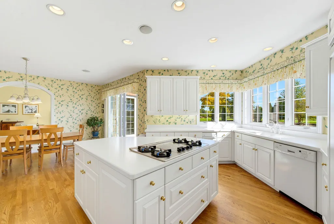
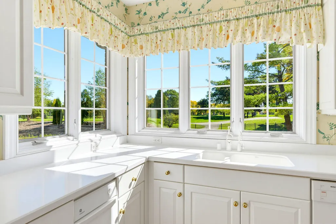
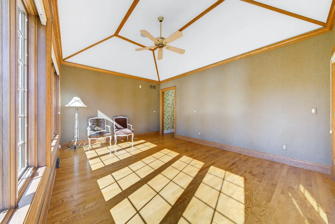
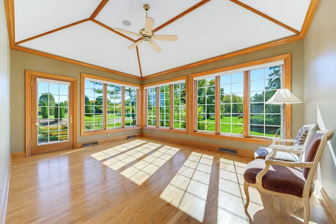
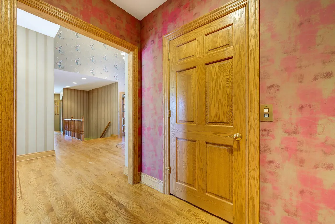
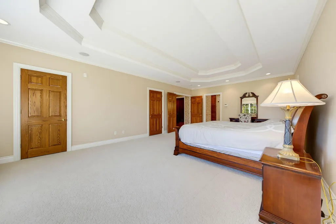
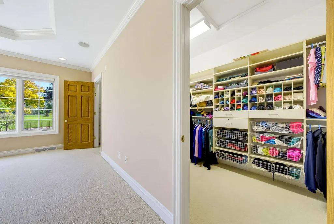
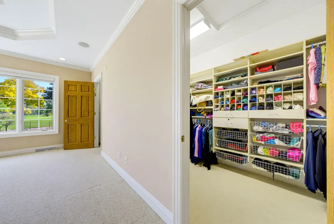
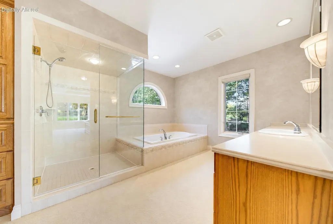
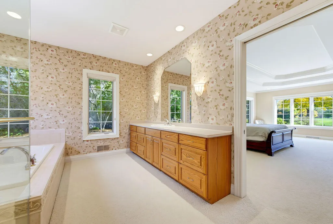
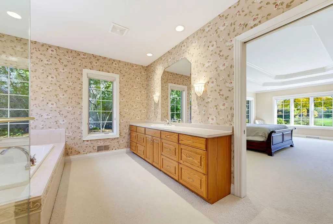
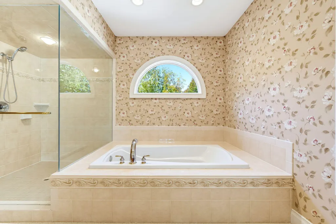
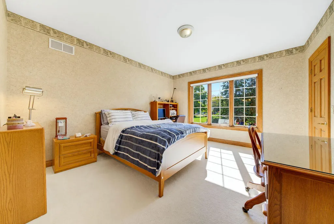
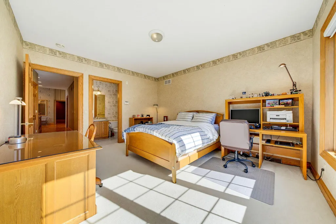
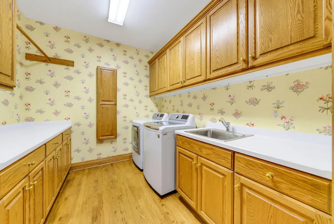
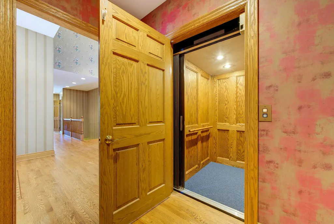
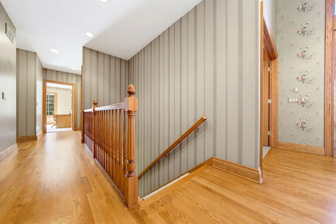
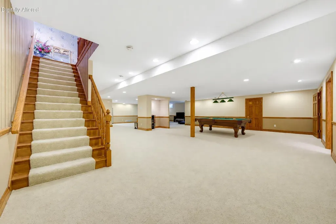
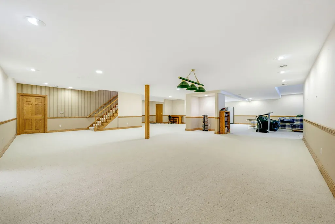
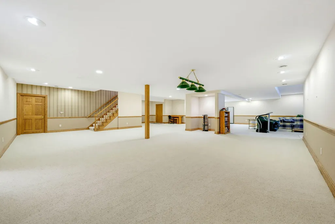
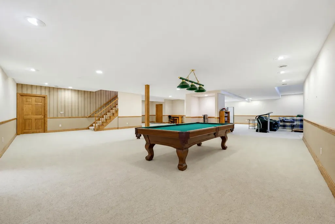
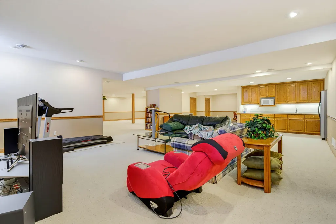
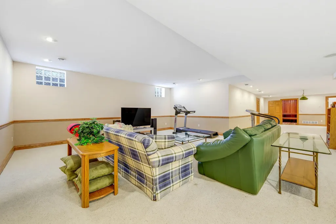
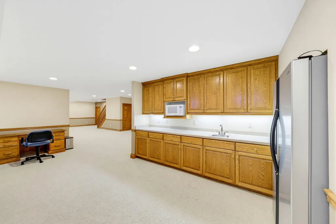
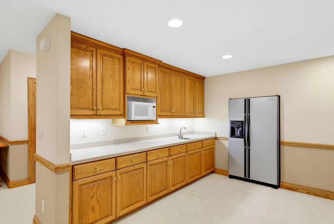
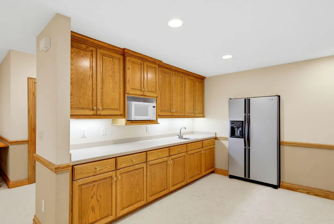
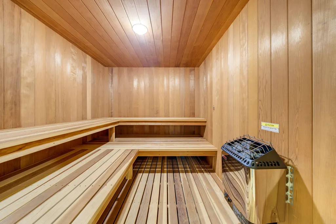
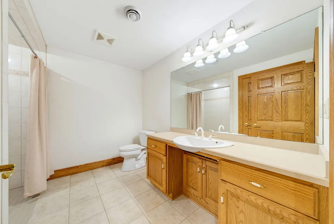
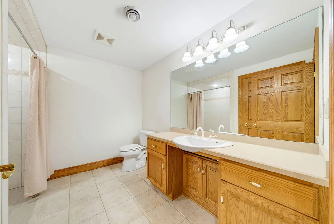
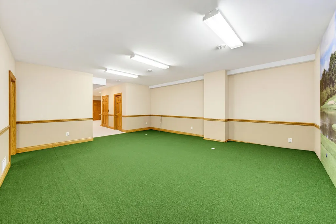
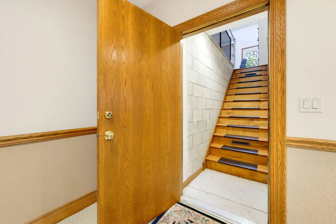
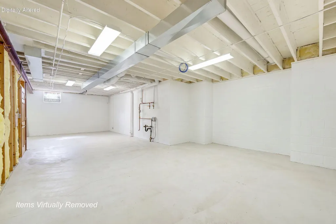
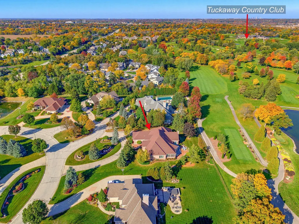
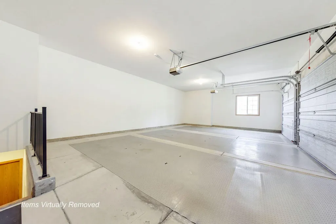
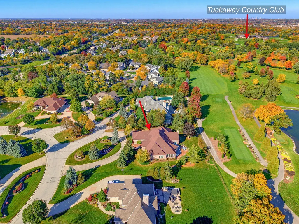
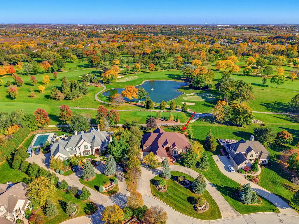
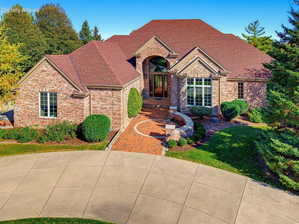
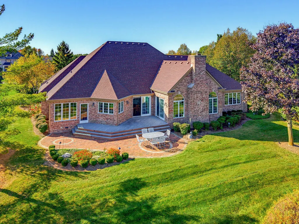
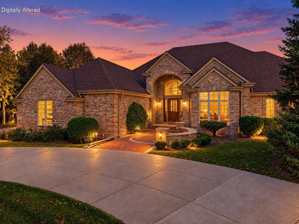
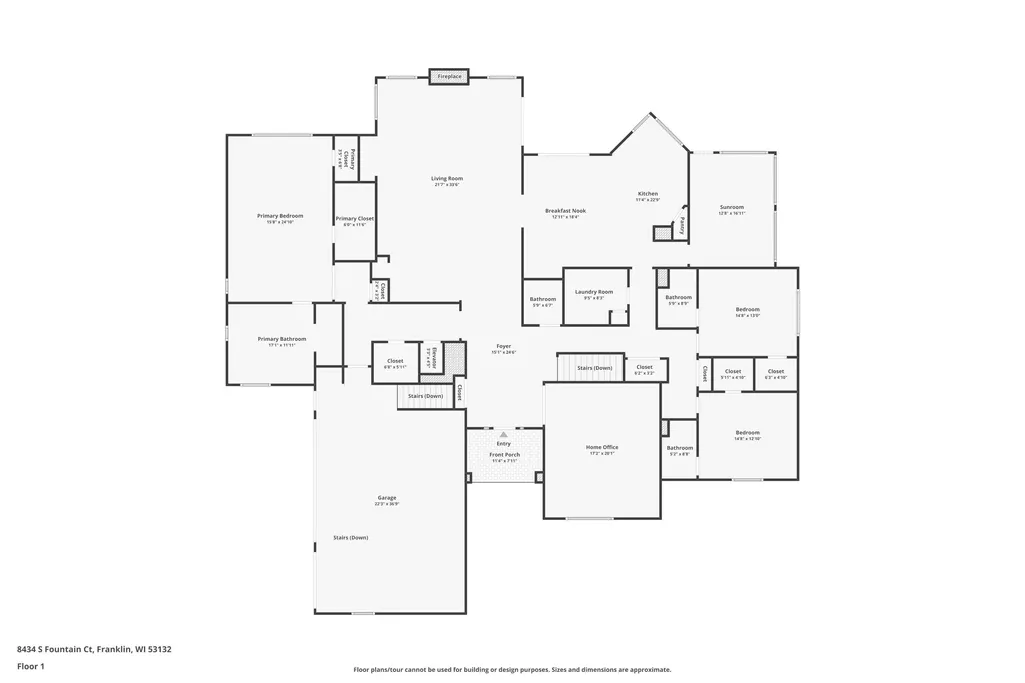
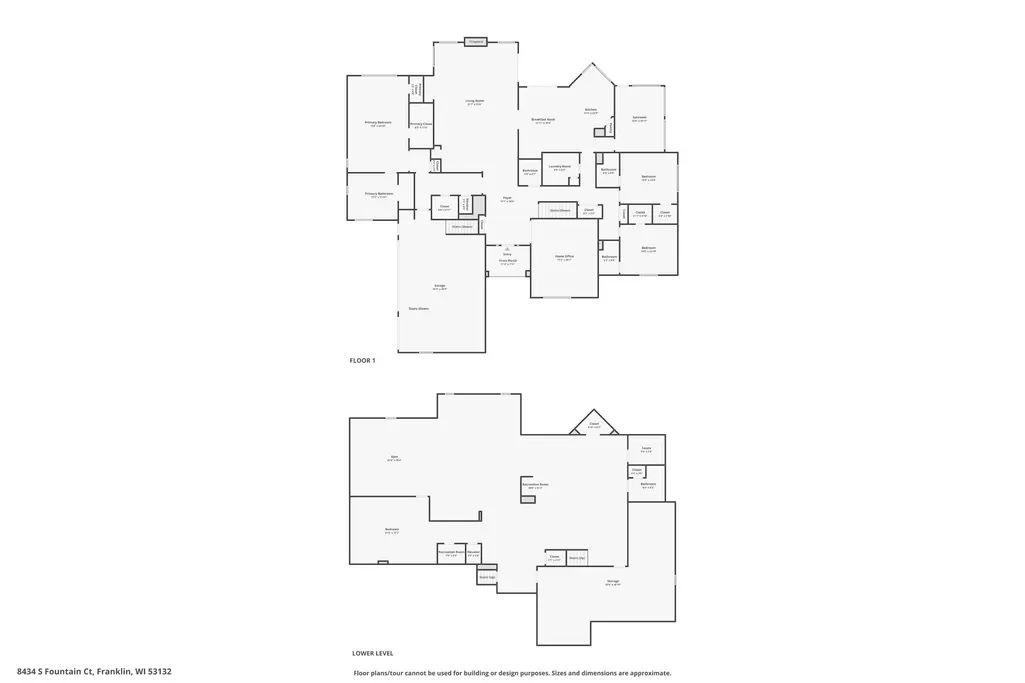
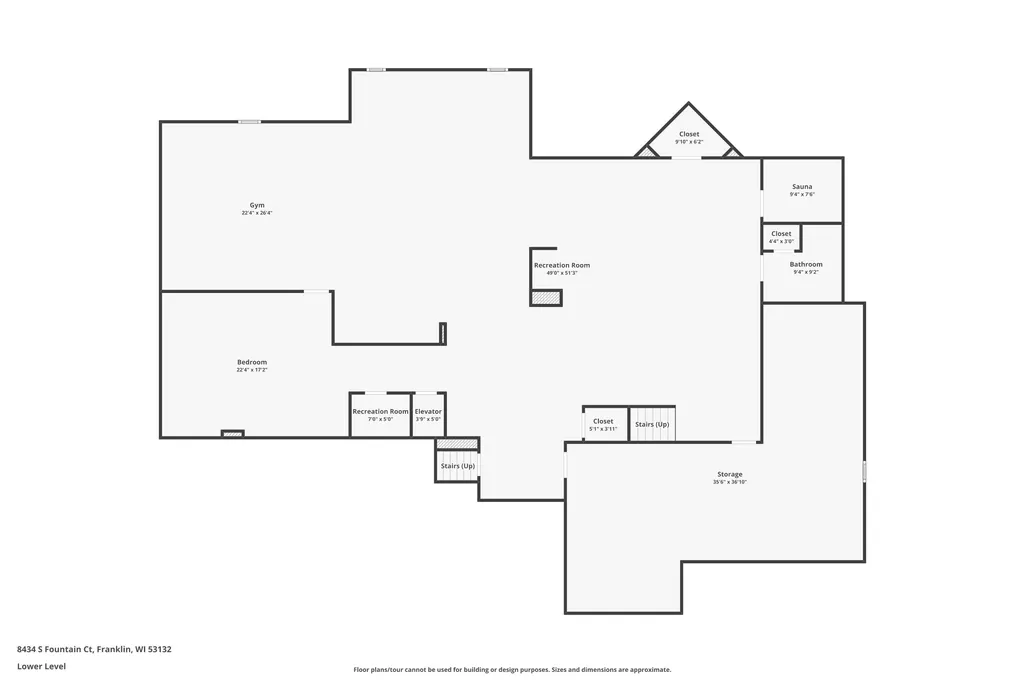
Meticulously maintained 6500 sf architectural masterpiece w timeless design & exceptional craftsmanship, nestled in prestigious Tuckaway Downs w beautiful landscaping. This one-of-a-kind custom-built all-brick ranch w refined elegance offers an extraordinary living experience tailored for the most discerning buyer. Breathtaking 16 foot grand foyer opens to elegant family room w vaulted celling & panoramic views of Tuckaway Country club. Beautifully crafted library w custom BIBC. Pristine southern exposure chef's gourmet kitchen opens to sunroom, deck & patio. Grand master suite w serene luxury, each bedroom w full bath. Custom elevator to over 2200 sf of LL Rec room w dry sauna, half kitchen, game room, full bath, indoor sloped putting green & separate access from 3.5-car garage. Must see!
| Middle School | High School |
|---|---|
| Forest Park Middle School | Franklin High School |
| Price History | |
|---|---|
| 10/17/2026 | Listed $1,150,000 |
General Features
| Garage | Access to Basement,Electric Door Opener |
|---|---|
| Zoning | RES |
| Number of Garage Spaces | 3.50 |
| Full Baths | 4 |
| Half Baths | 1 |
| Year Built | 2001 |
| Accessibility | Bedroom on Main Level,Full Bath on Main Level,Laundry on Main Level,Open Floor Plan |
| Subdivision | Tuckaway down |
| Style | 1 Story |
| County | Milwaukee |
| Type | Association,Subdivision |
| Property Type | A |
| Tax Year | 2025 |
| Directions | 76TH ST SOUTH OF DREXEL TO FOUNTAIN COURT,EAST TO ADDRESS |
| High School | Franklin |
| City | Franklin |
| Taxes | 16808.00 |
| School District | Franklin Public |
| Middle School | Forest Park |
| Branded Virtual Tour | https://www.zillow.com/view-imx/16ce8daf-4ed1-4836-bee3-d89db349d5fc?wl=true&setAttribution=mls&initialViewType=pano |
Interior Features
| Heating Fuel | Natural Gas,Propane Gas |
|---|---|
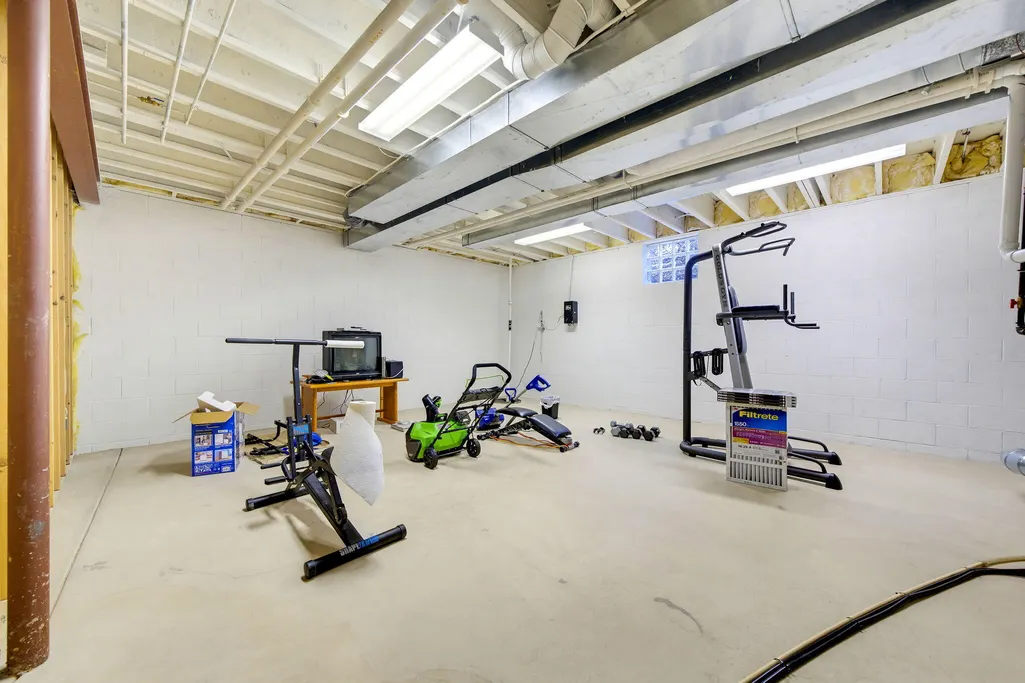
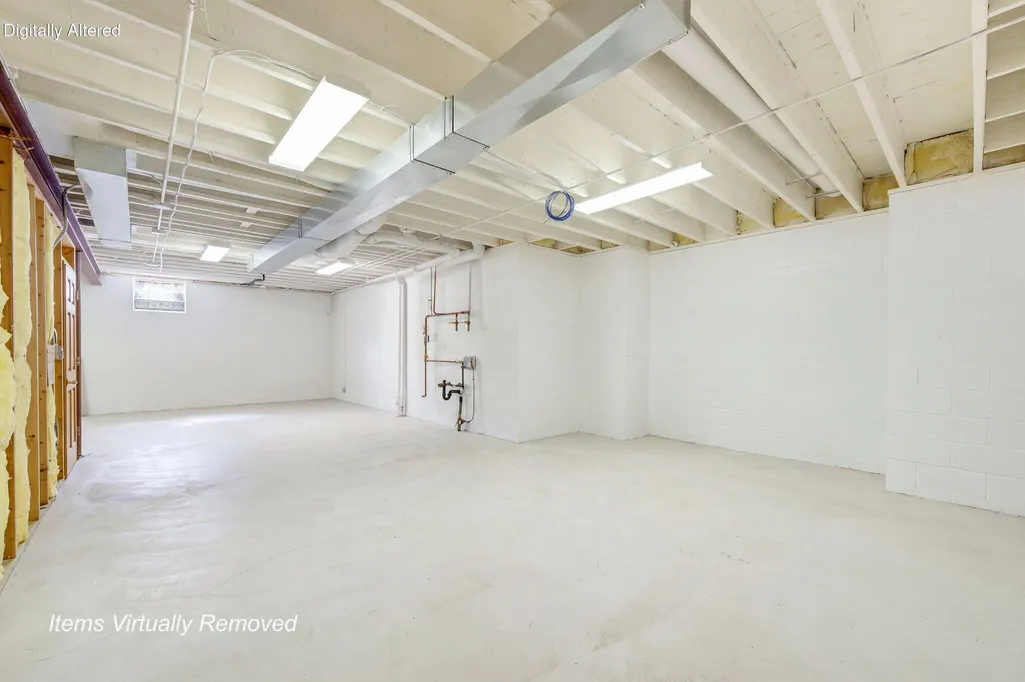
| Basement | 8+ Ceiling,Block,Finished,Full,Shower,Sump Pump,Walk Out/Outer Door |
| Misc. Interior | Cable TV Available,Gas Fireplace,High Speed Internet,Kitchen Island,Natural Fireplace,Pantry,Sauna,Security System,Vaulted Ceiling(s),Walk-In Closet(s),Wet Bar,Wood Floors |
| Total Bedrooms | 3 |
| Appliances Included | Cooktop,Dishwasher,Disposal,Microwave,Oven,Range,Refrigerator |
| Total Rooms | 11 |
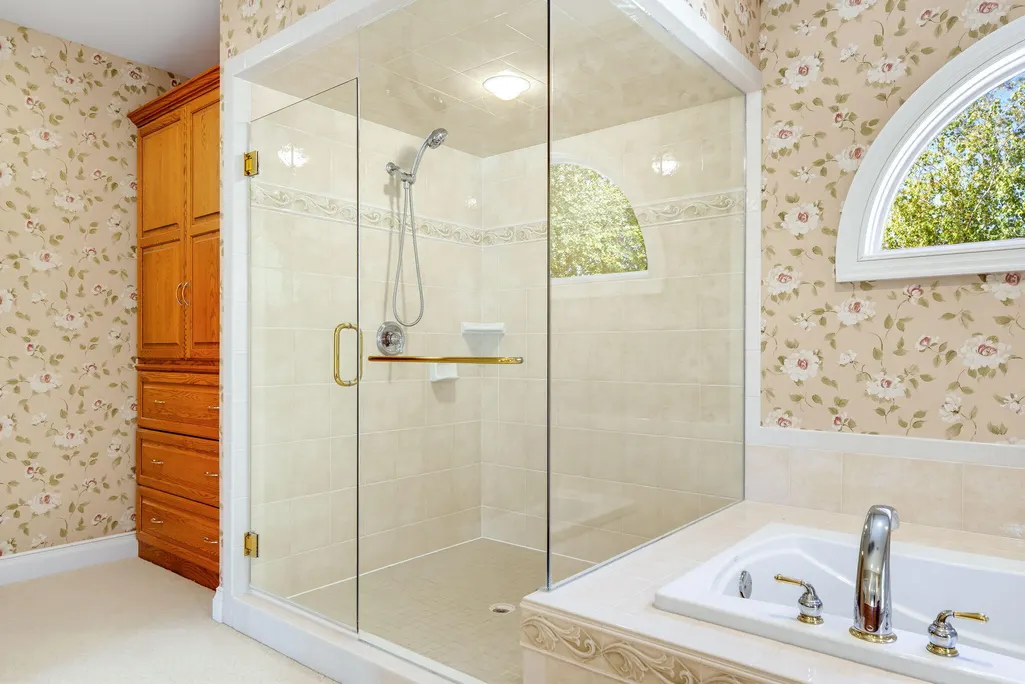
| Bath Description | At least one Bathtub,MBR Bath Separate Tub,MBR Bath Walk-in Shower,Off MBR |
| Half Baths Main | 1.00 |
| Full Baths Lower | 1.00 |
| Full Baths Main | 3.00 |
| Heating/Cooling Type | Central Air,Forced Air,Zoned Heating |
Exterior Features
| Lot Description | On Golf Course |
|---|---|
| Architecture | Ranch |
| Exterior | Brick |
| Garage Type | Attached |
| Driveway | Parking Space,Paved |
| Misc. Exterior | Deck,Patio |
| Flood Plan | No |
| Water/Waste | Municipal Sewer,Municipal Water |
Amenities
- Foreclosure
- Views
- Short Sale
- New Construction
- Adult 55+
- Lease To Own
- No HOA Fees
- Furnished
- Primary On Main
- Air Conditioning
- Seller Finance
- Green
- Fixer Upper
- Horse
- Golf
- Fireplace
- Deck
- Garage
- Basement
- Pool
Property vs Single Family Average in 53132
Price
Taxes
Year Built
Visits
 Metro MLS - Milwaukee Data provided by Metro MLS. All information deemed reliable but not guaranteed. All properties are subject to prior sale, change or withdrawal. Neither listing broker(s) or information provider(s) shall be responsible for any typographical errors, misinformation, misprints and shall be held totally harmless. IDX information is provided exclusively for consumers personal, non-commercial use and that it may not be used for any purpose other than to identify prospective properties consumers may be interested in purchasing. The data relating to real estate for sale on this website comes in part from the Internet Data Exchange program of the Multiple Listing Service. Information is supplied by seller and other third parties and has not been verified. Real estate listings held by brokerage firms other than Synergy Real Estate Group may be marked with the Internet Data Exchange logo and detailed information about those properties will include the name of the listing broker(s) when required by the MLS. Copyright ©2026 - Multiple Listing Service, Inc. - All rights reserved.
Last Updated: November 7, 2026 1:24 AM UTC
